name

216 Merwinsburg Road

  • Chestnuthill Twp, PA
  • $1,595,000
$1,595,000

216 Merwinsburg Road

5 Beds 4 Baths 6,400 Sq.Ft. 72 Acres

Description

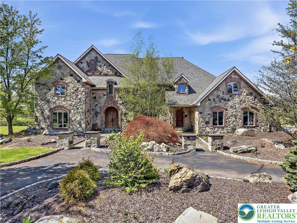
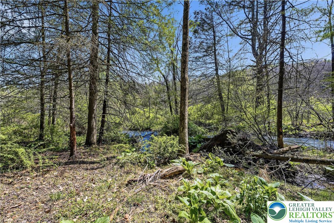
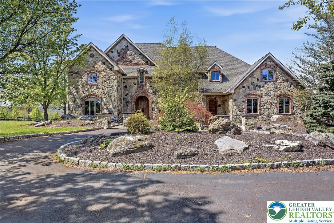
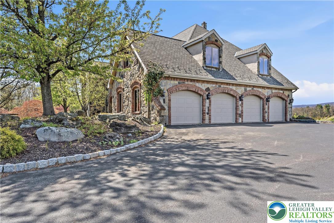
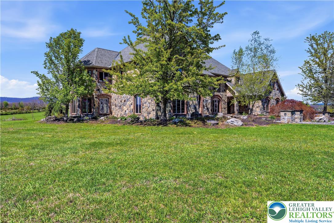
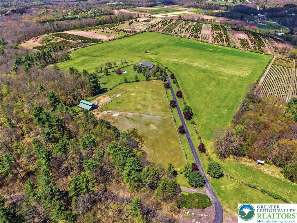
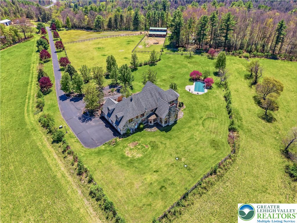
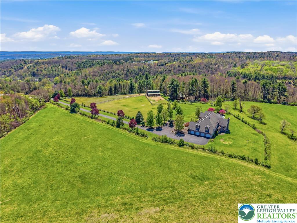
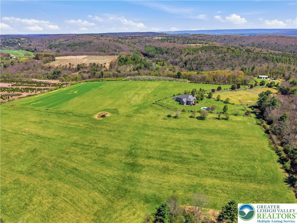
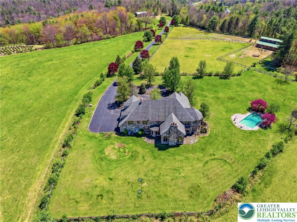
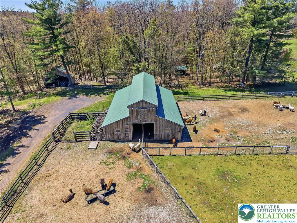
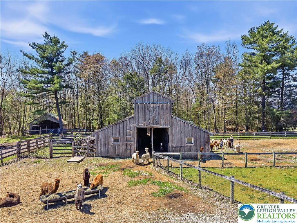
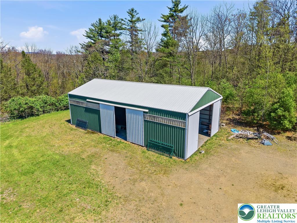
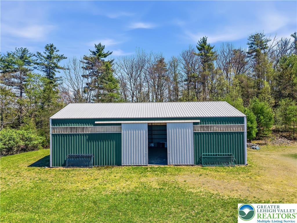
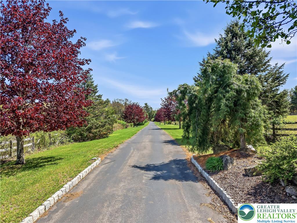
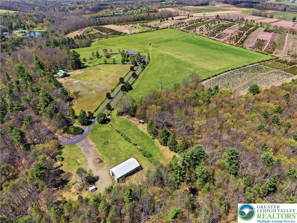
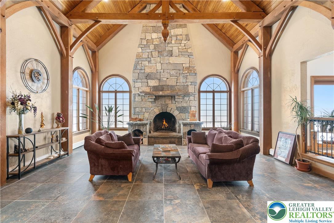
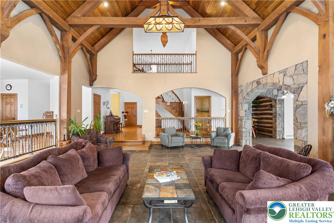
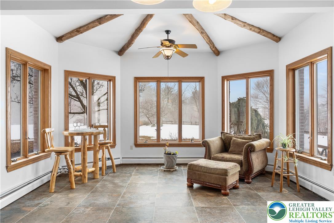
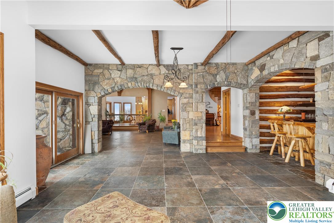
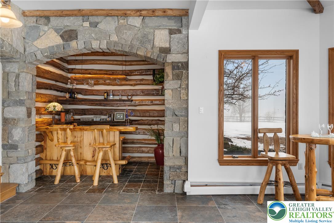
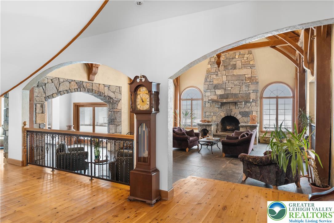
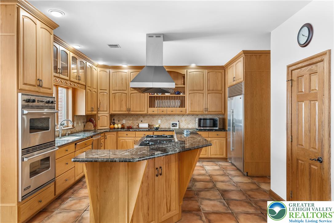
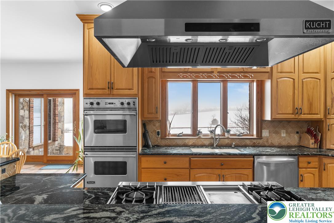
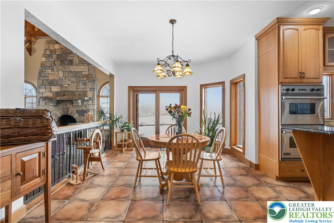
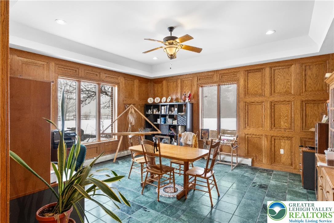
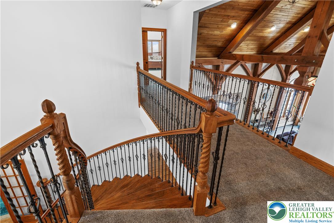
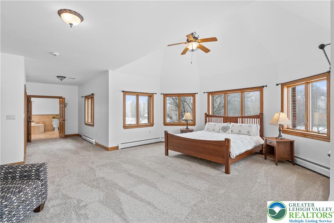
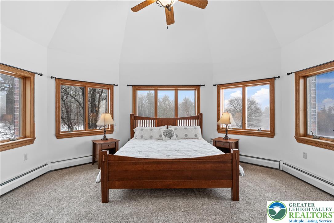
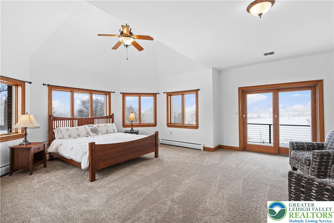
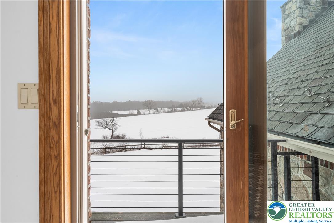
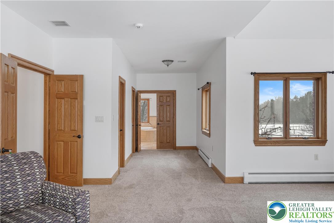
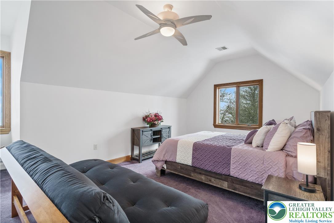
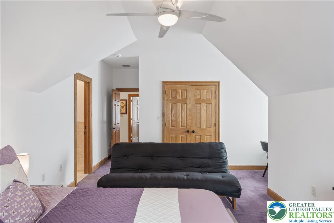
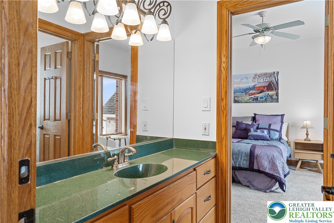
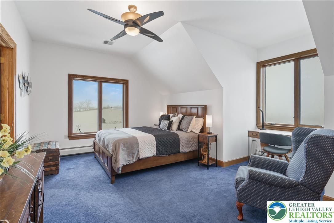
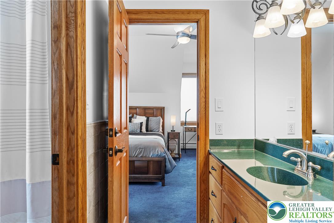
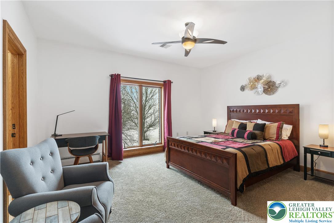
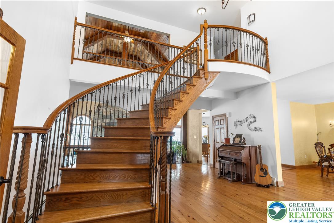

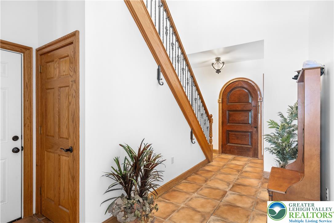
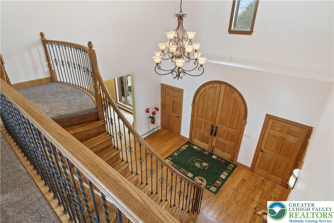
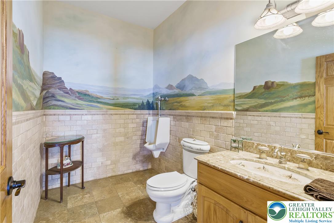
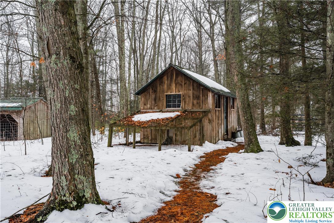
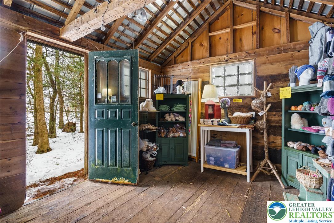
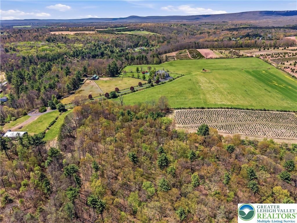
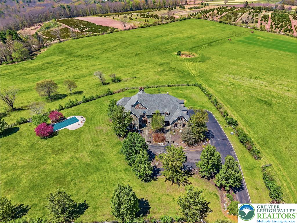
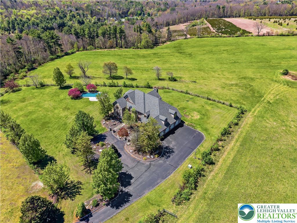
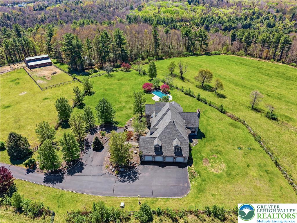
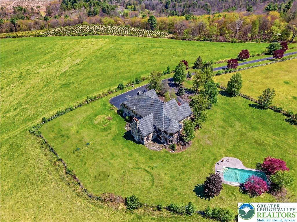
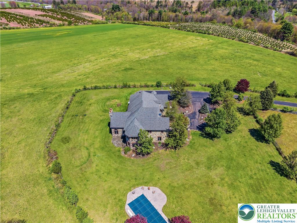
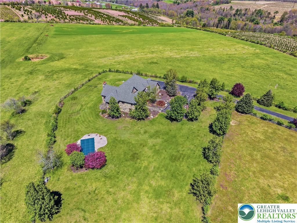
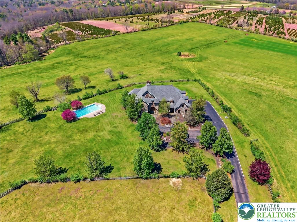
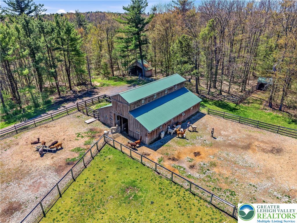
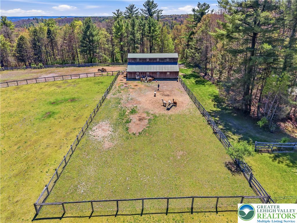
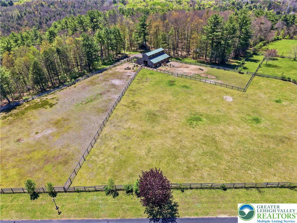
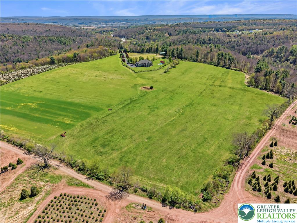
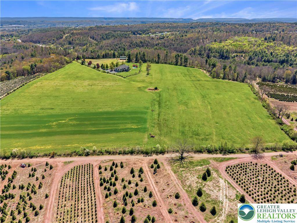
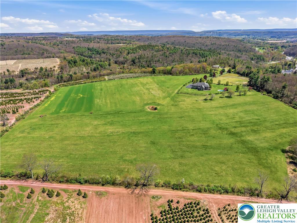
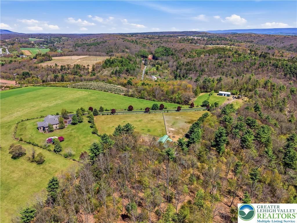
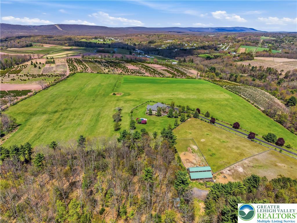
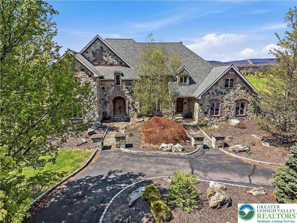
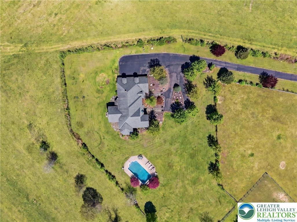
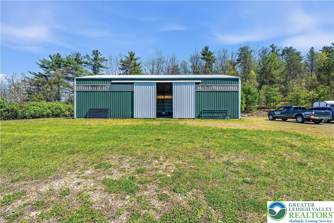
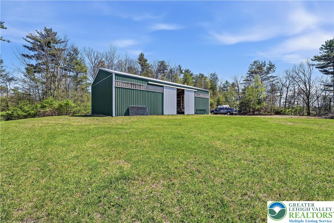
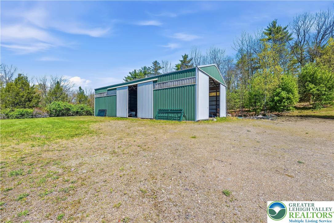
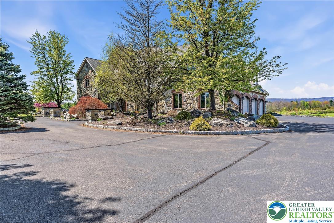
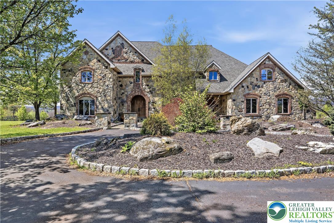
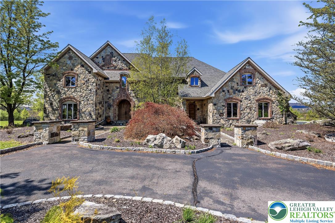
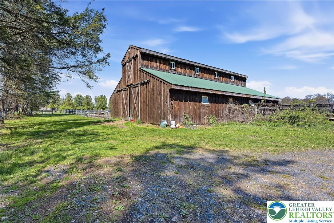

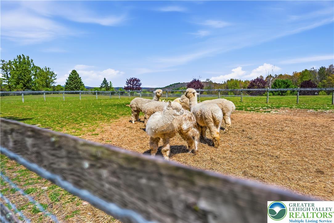
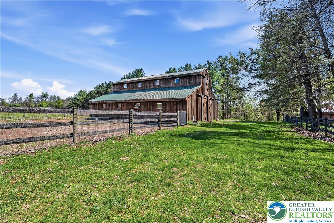
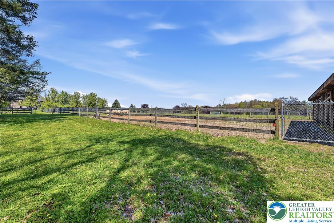
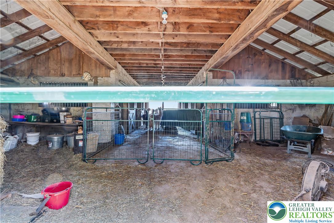
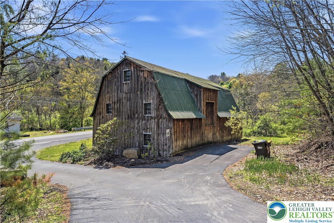
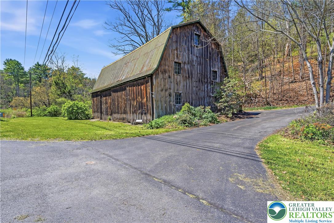
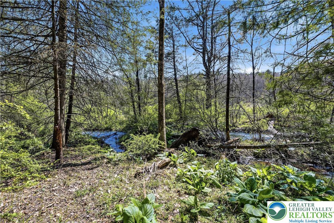
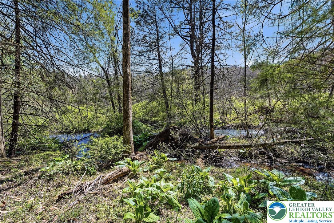
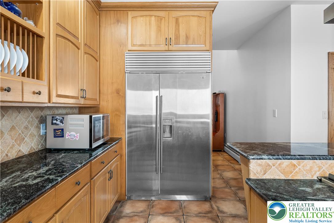
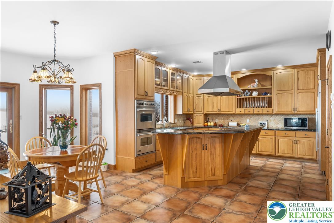
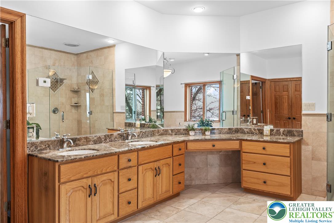
Behind a winding 2,400-foot paved drive, 72 acres of rolling countryside unfold into one of the most distinctive private estates in the Poconos. Panoramic views stretch across open pasture and woodland, creating a setting that feels expansive, private, and remarkably self-contained. Pohopoco Creek winds through the property, introducing a distinct natural ecosystem with mature riparian corridors, wildlife habitat, and a rare sense of environmental depth that enhances both privacy and long-term land value. At its center stands a 6,400 sq ft French-inspired stone residence defined by structural timber trusses, arched windows, and a soaring great room anchored by a dramatic floor-to-ceiling masonry fireplace. Artisan millwork, and enduring materials reflect a home built with intention and permanence rather than trend. The kitchen was designed for scale and gathering, while the private primary suite with balcony overlooks the surrounding acreage. Multiple living and entertaining spaces provide flexibility for both quiet retreat and large-scale hosting. Beyond the residence, established barns, paddocks, and agricultural infrastructure support equestrian or boutique farming pursuits. Home to a successful alpaca operation, the property offers proven livestock capability without compromising its estate presence. A separate commercially zoned parcel adds flexibility. This is a privately positioned estate where land, water, architecture, and long-term ownership align.

Share Property

Location

216 Merwinsburg Road, Chestnuthill Twp, PA 18330

Status

Sold

Date Sold

July 31, 2026

2002

2002

Year Built

5

5

Total Bedrooms

4

4

Total Bathrooms

6,400

6,400

Sq.Ft.

Living Space

72

72

Acres

Lot Size

4.0

4.0

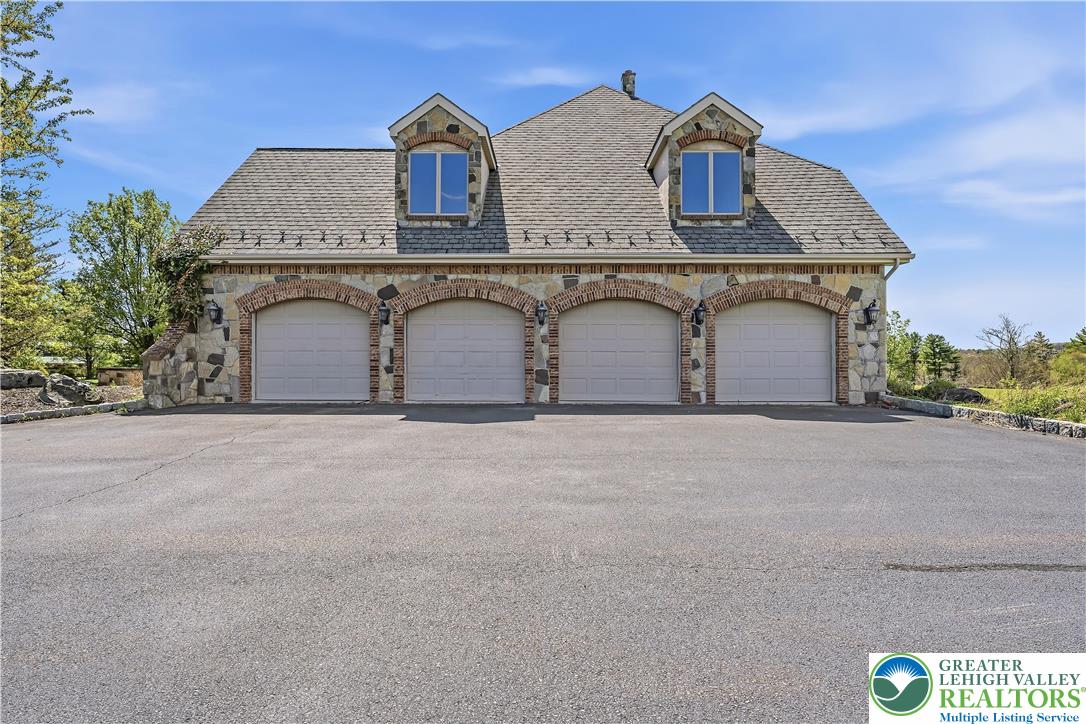
Garage Spaces
thumbnail
01

Interior

Total Bedrooms

5

Total Bathrooms

4

Full Bathrooms

3

Half Bathroom

1

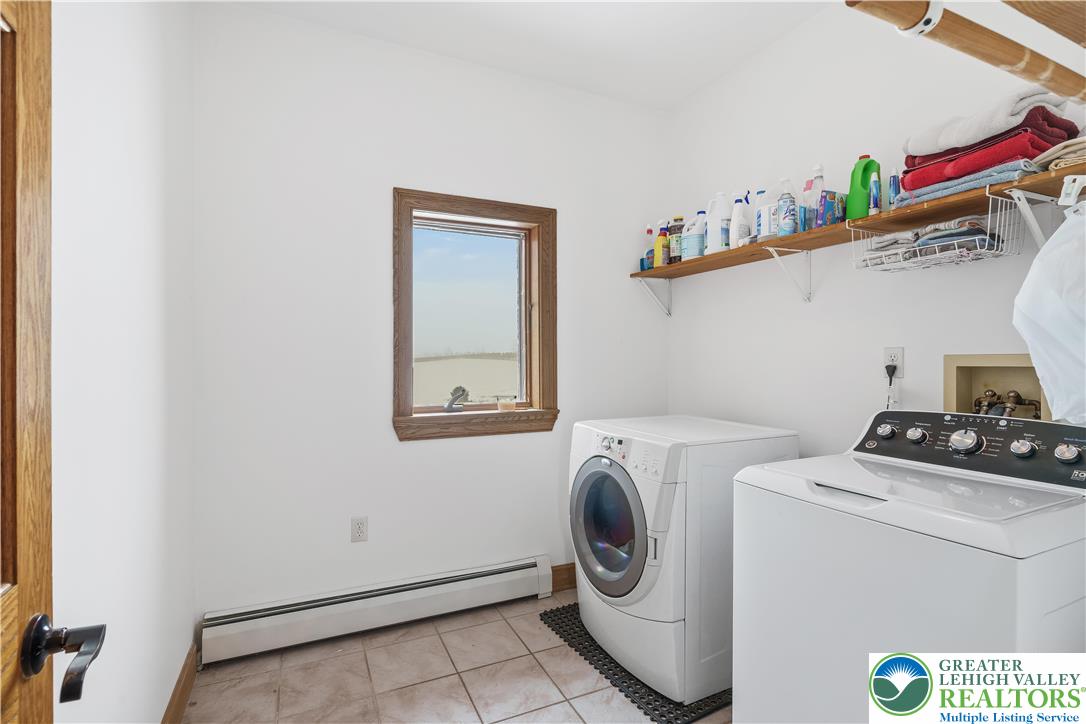
Laundry room

Upper Level

Flooring

Carpet, Concrete, Hardwood, Tile

Fireplace

Living Room, Wood Burning

Appliances

Built-In Oven, Double Oven, Dryer, Dishwasher, Gas Oven, Gas Range, Microwave, Oil Water Heater, Refrigerator, Washer

Other Interior Features

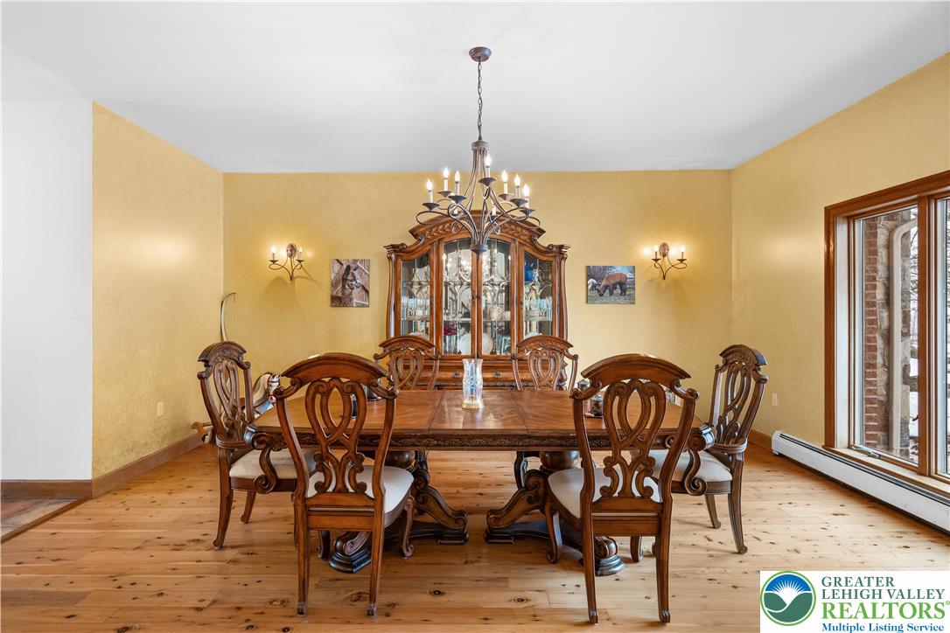
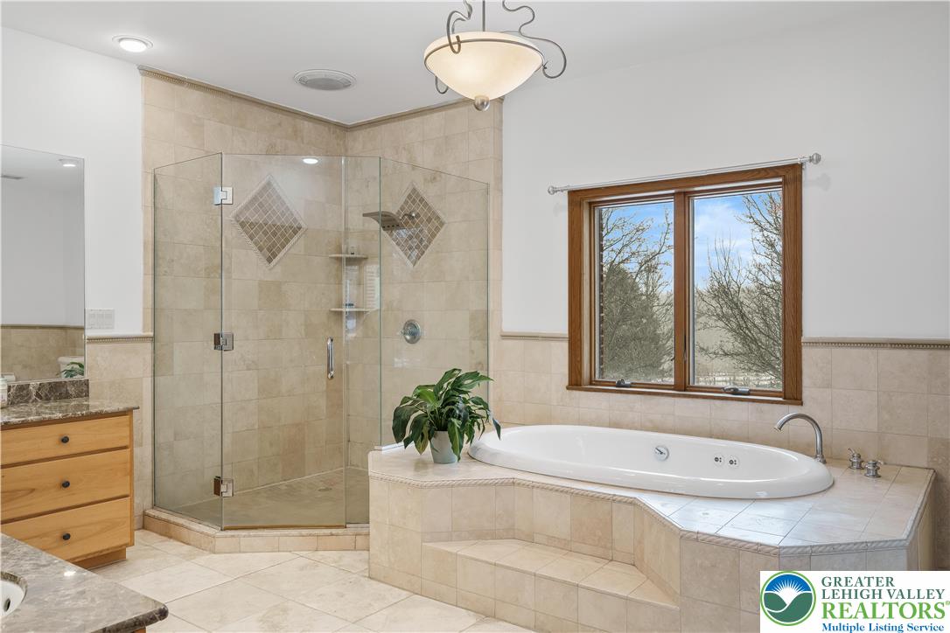
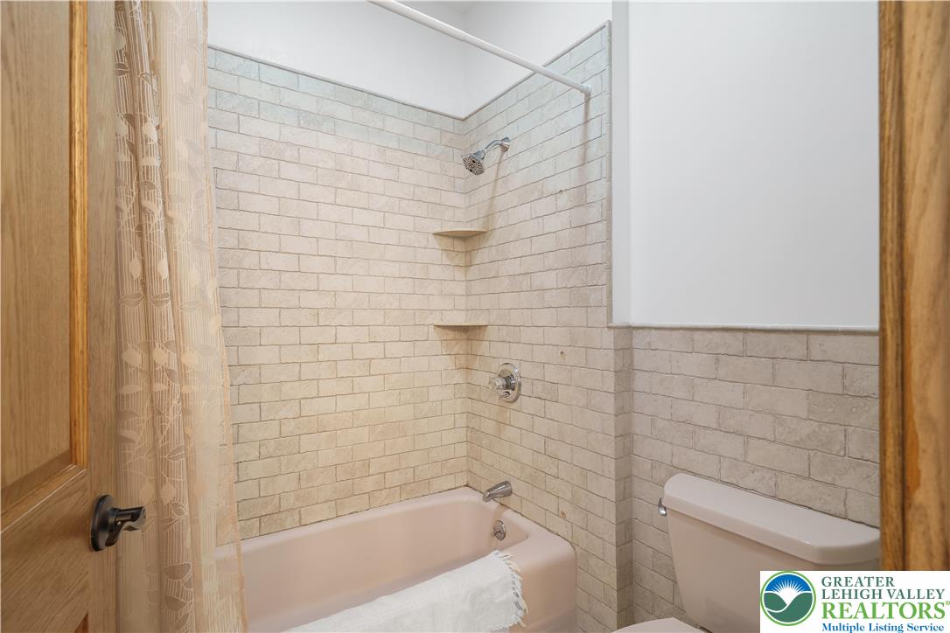
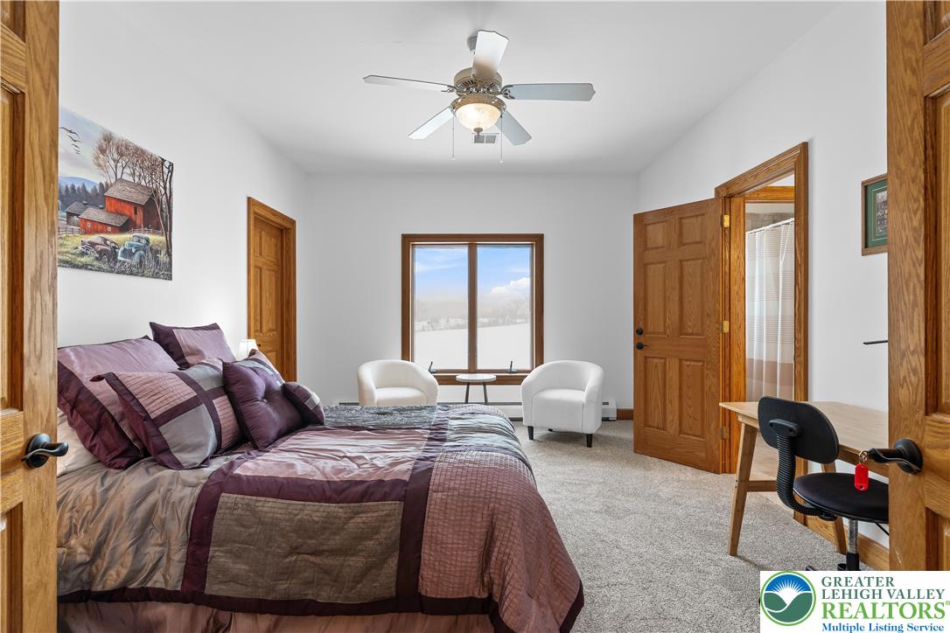
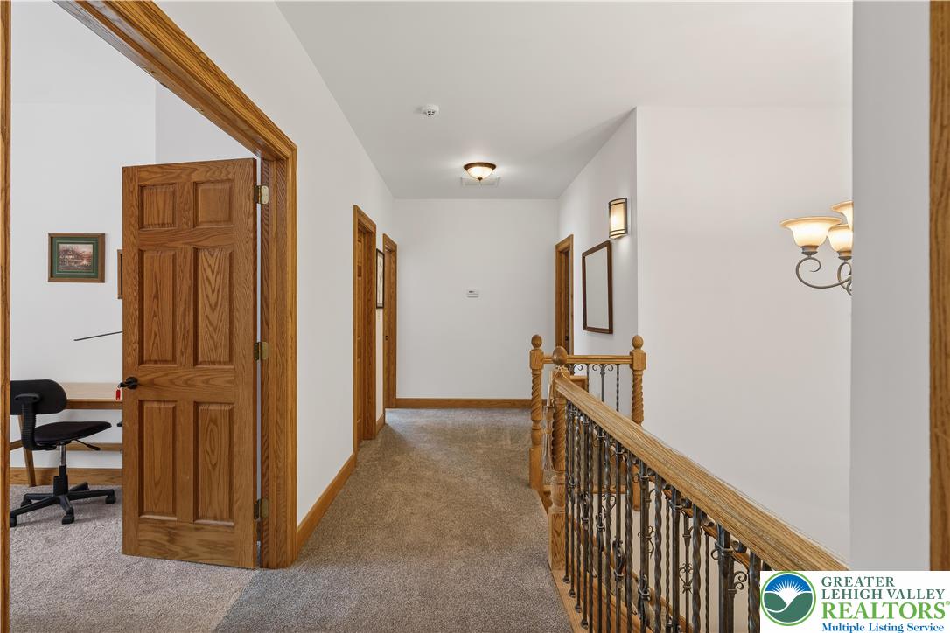
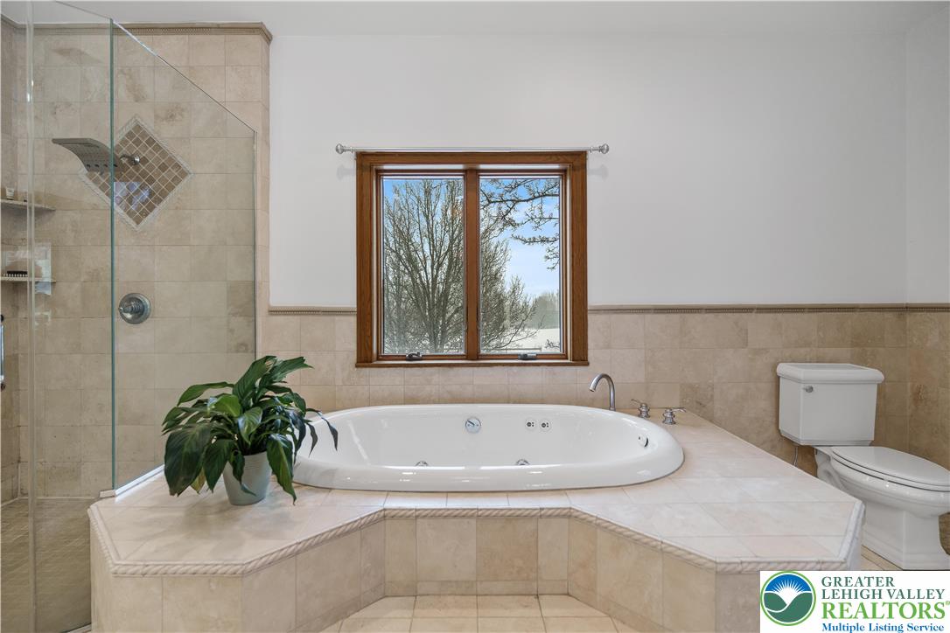
Attic, Wet Bar, Cathedral Ceiling(s), Dining Area, Separate/Formal Dining Room, Entrance Foyer, Eat-in Kitchen, Game Room, High Ceilings, Home Office, Jetted Tub, Kitchen Island, Family Room Main Level, Storage, Vaulted Ceiling(s), Walk-In Closet(s), Wired for Data
01

Exterior & Building

Stories

2

Garage Spaces
4.0

Water Source

Well

Utilities
Cable Available

Pool

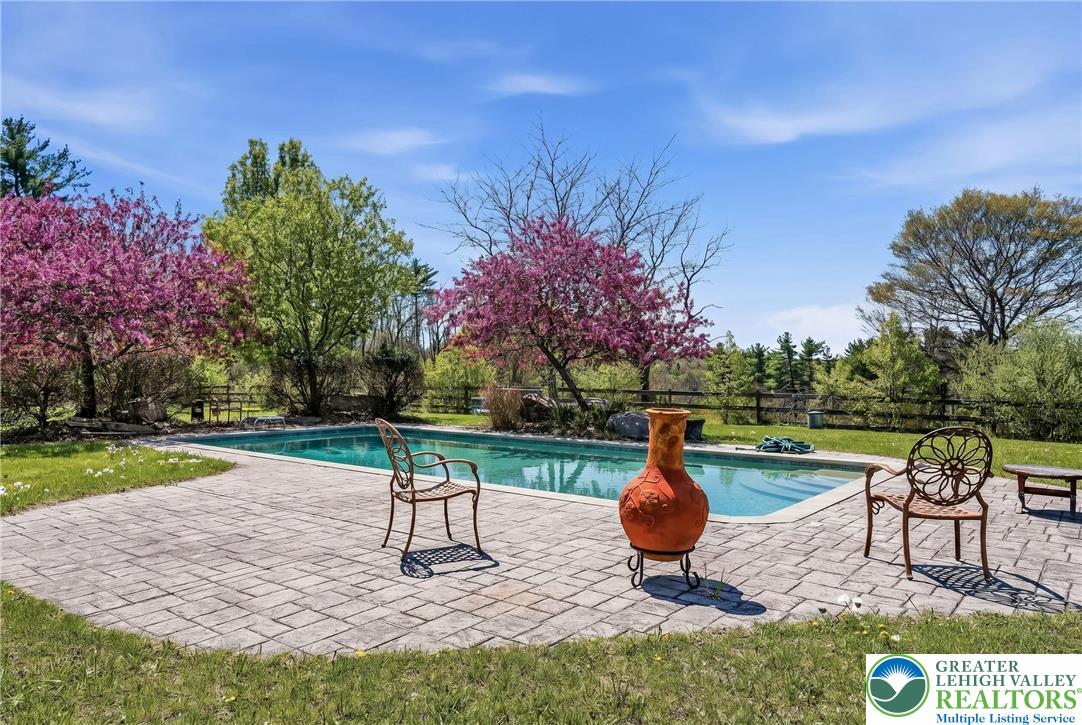
In Ground

Roof

Asphalt, Fiberglass
Lot Features

Not In Subdivision, Views

Parking

Attached, Driveway, Garage, Off Street

Heat Type

Propane, Oil

Air Conditioning

Central Air

Sewer

Septic Tank

Substructure

Basement

Security Features

Smoke Detector(s)

Other Exterior Features

Balcony, Pool, Patio, Shed, Propane Tank - Owned
01

Lot & Area

Status

Sold

Living Area

6,400 Sq.Ft.

Lot Size

72 Acres

MLS® ID

771467

Type

Residential

Year Built

2002

Architecture Styles

French Provincial

View Description

Mountain(s),Panoramic,Valley

Elementary School

Pleasant Valley Elementary

Middle School

Pleasant Valley Middle School

High School

Pleasant Valley High School

School District

Pleasant Valley
01

Finance

Sales Price

$1,595,000

Real Estate Taxes

$25,918/yr

Zoning

RR & GC

Explore

Let’s connect

Thank you for your message

We will be in touch with you shortly

name

Thank you for your message

We will be in touch with you shortly

Let’s connect

Danielle Seip

EM

Danielle Seip

Real Estate Strategist

RB069654

A lifelong Lehigh Valley resident, Danielle Seip combines local expertise with a client-first approach to deliver exceptional real estate experiences. Known for her professionalism, attention to detail, and genuine care, she helps buyers and sellers navigate every step of their journey with confidence.

Show more

Sam Del Rosario

EM

Sam Del Rosario

Sam Del Rosario | Associate Broker, Team Leader & Commercial Advisor | SERHANT.

AB069329

Sam Del Rosario is a tri-state licensed luxury real estate broker with SERHANT., advising high-net-worth clients across Pennsylvania, New Jersey, and Florida under a single brokerage platform. As Associate Broker, Team Leader, and Commercial Advisor with SERHANT. Pennsylvania, Sam leads The Sam Del Rosario Group and represents sellers and invest...

Show more